


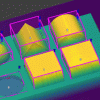
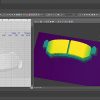
Better image formation in real-world settings
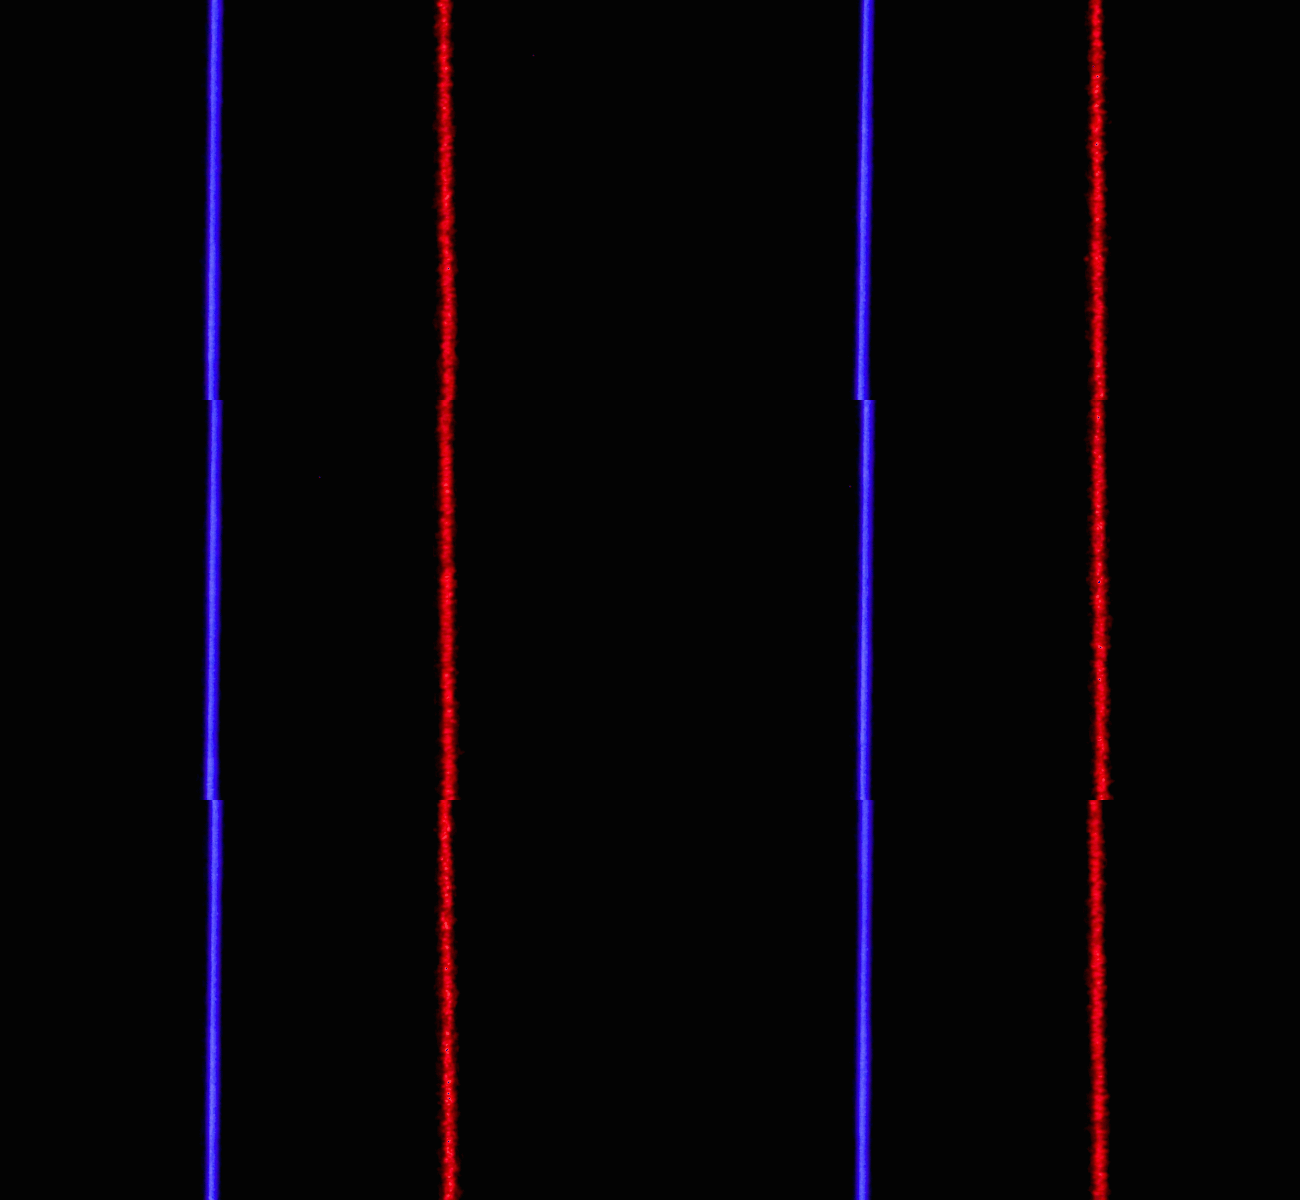
The 3D-L4000 series’ patented, speckle-free blue laser optical system (left) enables the vision system to capture higher quality images than traditional laser displacement sensors (right).
A robust collection of true 3D vision tools
The In-Sight 3D-L4000 allows users to place vision tools directly on a true 3D image of the part, unlike typical 3D systems which transform its 3D images into a representational 2D height map for basic tool processing. True 3D inspections increase the accuracy of results and expands the types of inspections that can be performed. Better yet, because inspections are in 3D, users can immediately experience how the vision tools operate on the actual part or component.
The 3D-L4000 includes all the traditional 3D measurement tools users expect such as plane and height finding. However, it also comes with a full suite of 3D vision tools, designed from the ground up to leverage inspections in a true 3D space. Further, these vision tools were created with the simplicity of 2D in mind making them more accessible to the user.
In-Sight spreadsheet guides easy application development
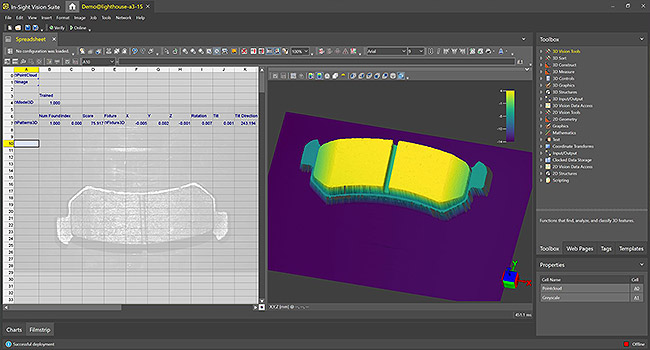
The intuitive In-Sight spreadsheet interface quickly and easily sets up and runs 3D applications without the need for programming. It simplifies application development and streamlines factory integration with a full I/O and communications function set. The In-Sight 3D-L4000 provides the capability to combine 2D and 3D vision tools in a single job to solve a wider variety of applications.

1 Z repeatability is measured an average of 100 times over a pointcloud using a 4×4 mm area, at the middle of the measurement range.
2 Z linearity is the maximum deviation of 250 position measurements on the measurement range, where a measurement is the average of 2 profiles using the standard Cognex target.
3 Mounted to a 400 mm aluminum bar on top of the camera.
4 When binning is enabled and the FOV is windowed down.
The In-Sight 3D-L4000 has a broad range of 3D vision tools. These vision tools work directly off a true 3D image of the part. In-Sight Spreadsheet makes this 3D toolset accessible to users without the need for programming. The 3D-L4000 also offers a full In-Sight 2D toolset, which works on an intensity image in conjunction with the 3D tools to solve a wider variety of applications. Below are some examples of the new In-Sight 3D vision toolset.
PatMax3D
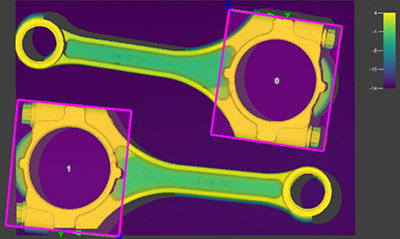
PatMax3D evolves the standard for pattern matching and part location. It ensures all vision tools are in the correct location to accurately inspect the part on a 3D image.
Blob3D
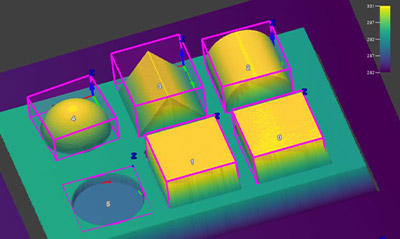
Blob3D finds and measures volumes of features on a 3D image.
Edge3D
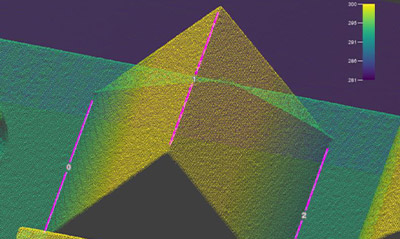
Edge3D uses the geometry of the part to reliably locate convex and concave edges on the 3D image.